CASA KIMBALL OVERVIEW
THE VILLA
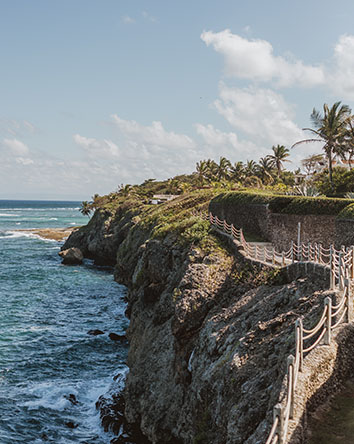
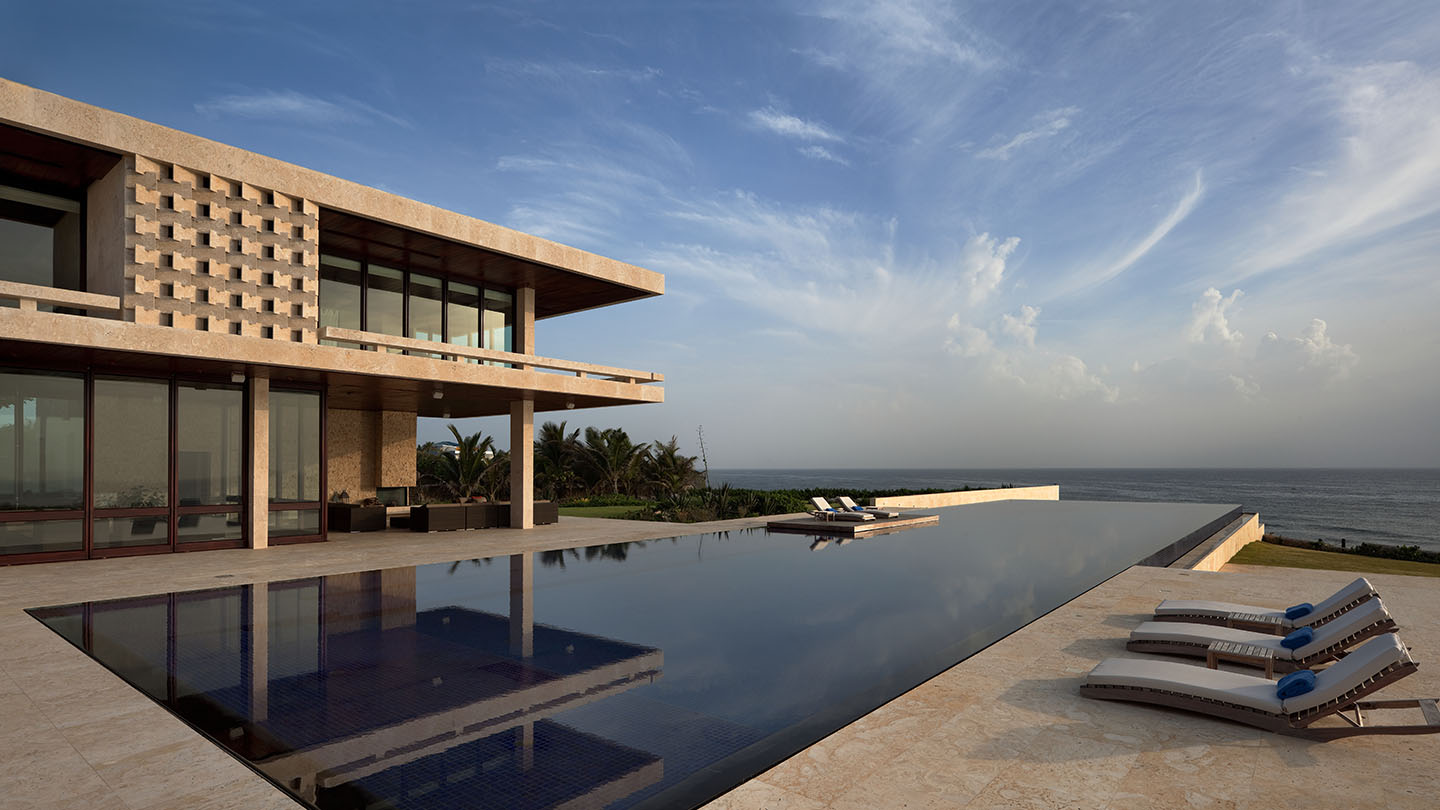
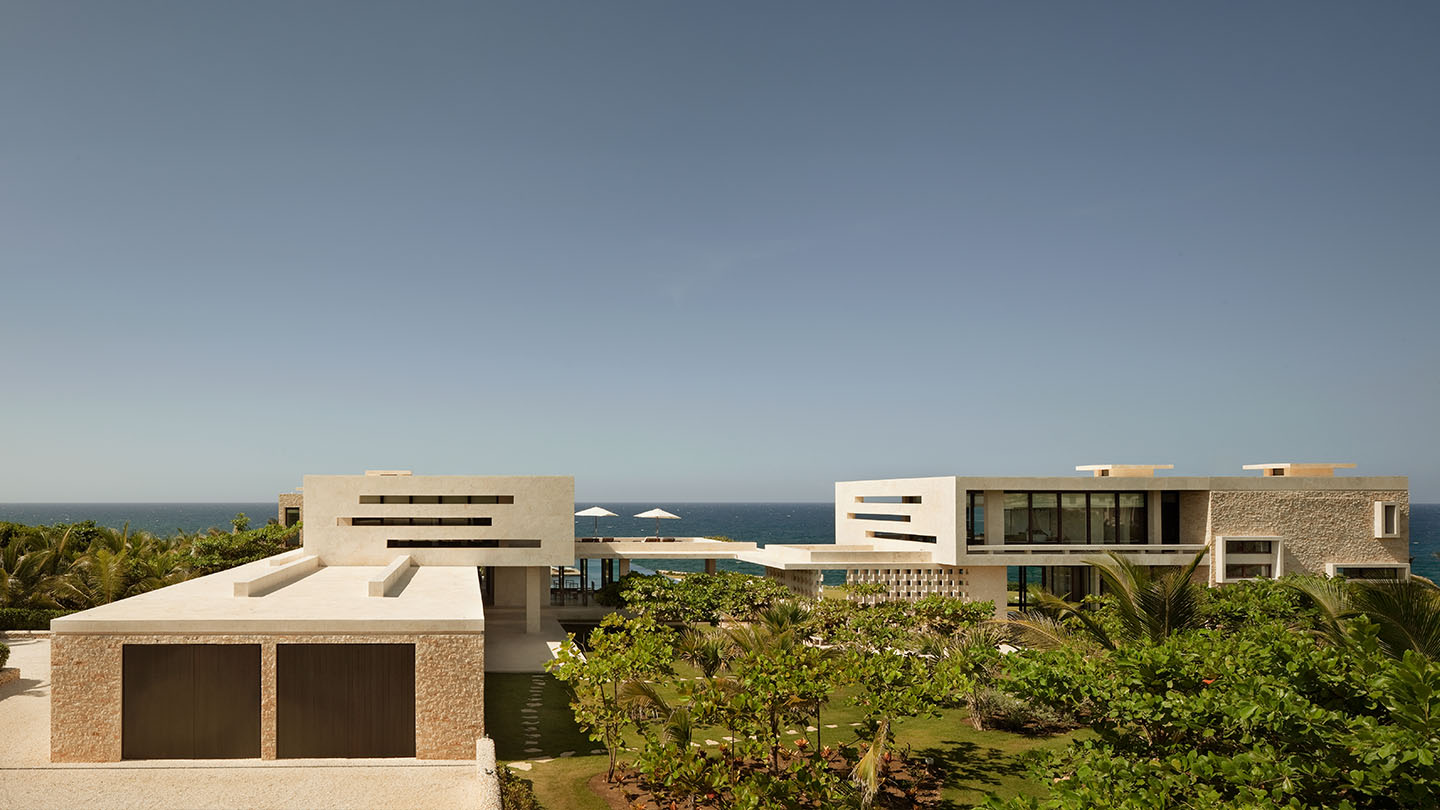
The house was built to be lived in, not looked at. The owner built it as a place to sink into by the pool any day of the year, a direct flight from New York. Then he found it was best when it was full: weddings, reunions, old friends who stay too late.It sits on a 45-foot cliff that juts into the ocean, cooled by a steady breeze, with 180 degrees of horizon in front of you.
A path leads down to a quiet beach, one of three in the gated community and most days empty. Almond trees, coco palms, flowering vines, all of it native to the island. Stone walls and floors run from inside to out, so the line between the house and the setting never quite holds.
The Architecture
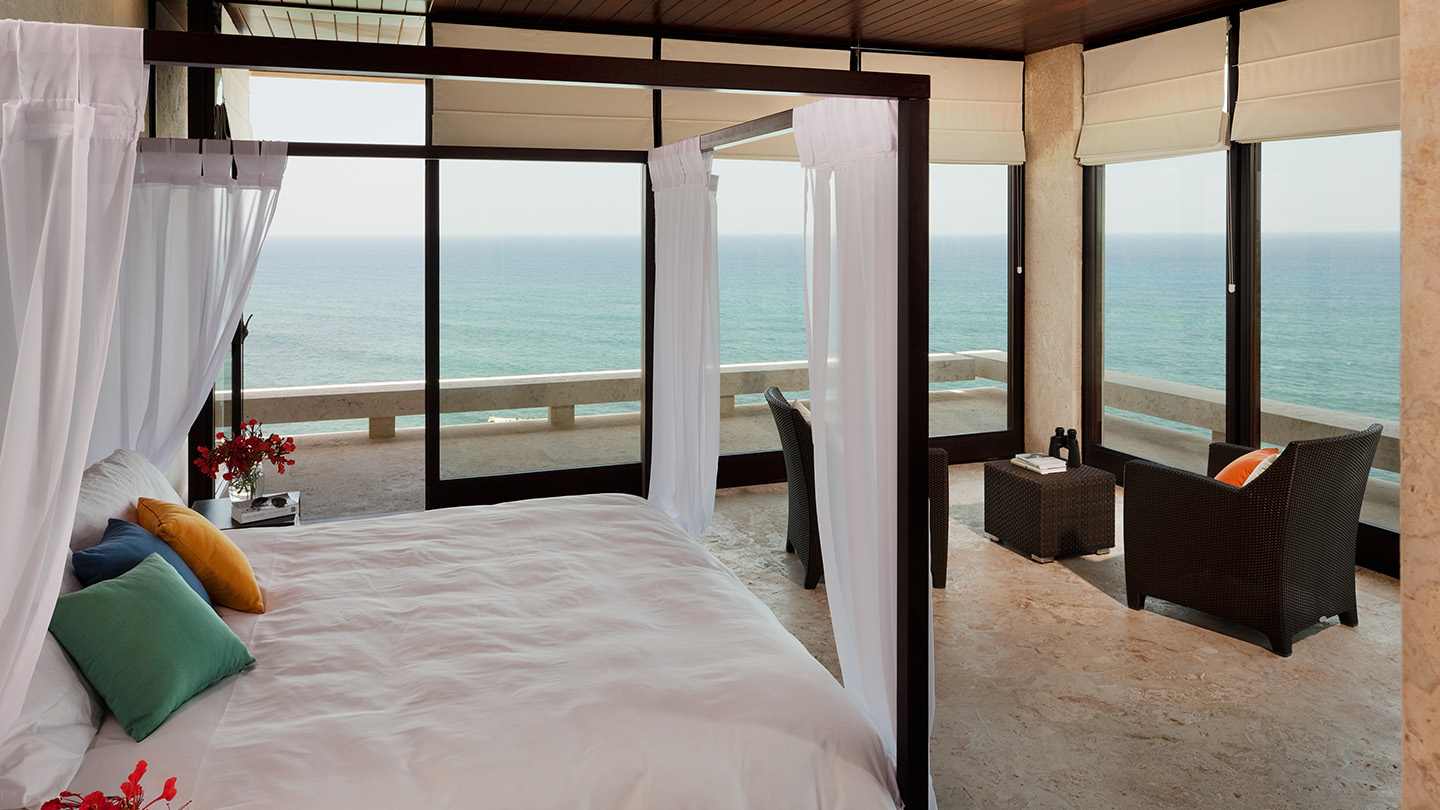
The architect, Jasmit Rangr of Rangr Studios in New York, spent close to three years and twenty-five trips down to the island getting it right. What he built answers to the land instead of overruling it. Structure and light shaped to the setting, not stamped on top. The ceilings are Brazilian hardwood, the same wood as the window frames, the cabinetry, and the long dining table. The walls are native white travertine. The window walls slide open, and the breeze moves through.
The owner remembers sitting on the cliff edge with the architect over the year they worked on the design, the wind on their faces and the waves below, asking him to capture exactly that feeling. He did.
The Waters
The pool runs nearly 50 meters to three infinity edges, where the dark blue tile meets the dark blue water and the line between them disappears. It holds the heat of the sun and the color of the sky. Most days, this is where everyone ends up. The sun is why you came. And it's a short walk from the bar.